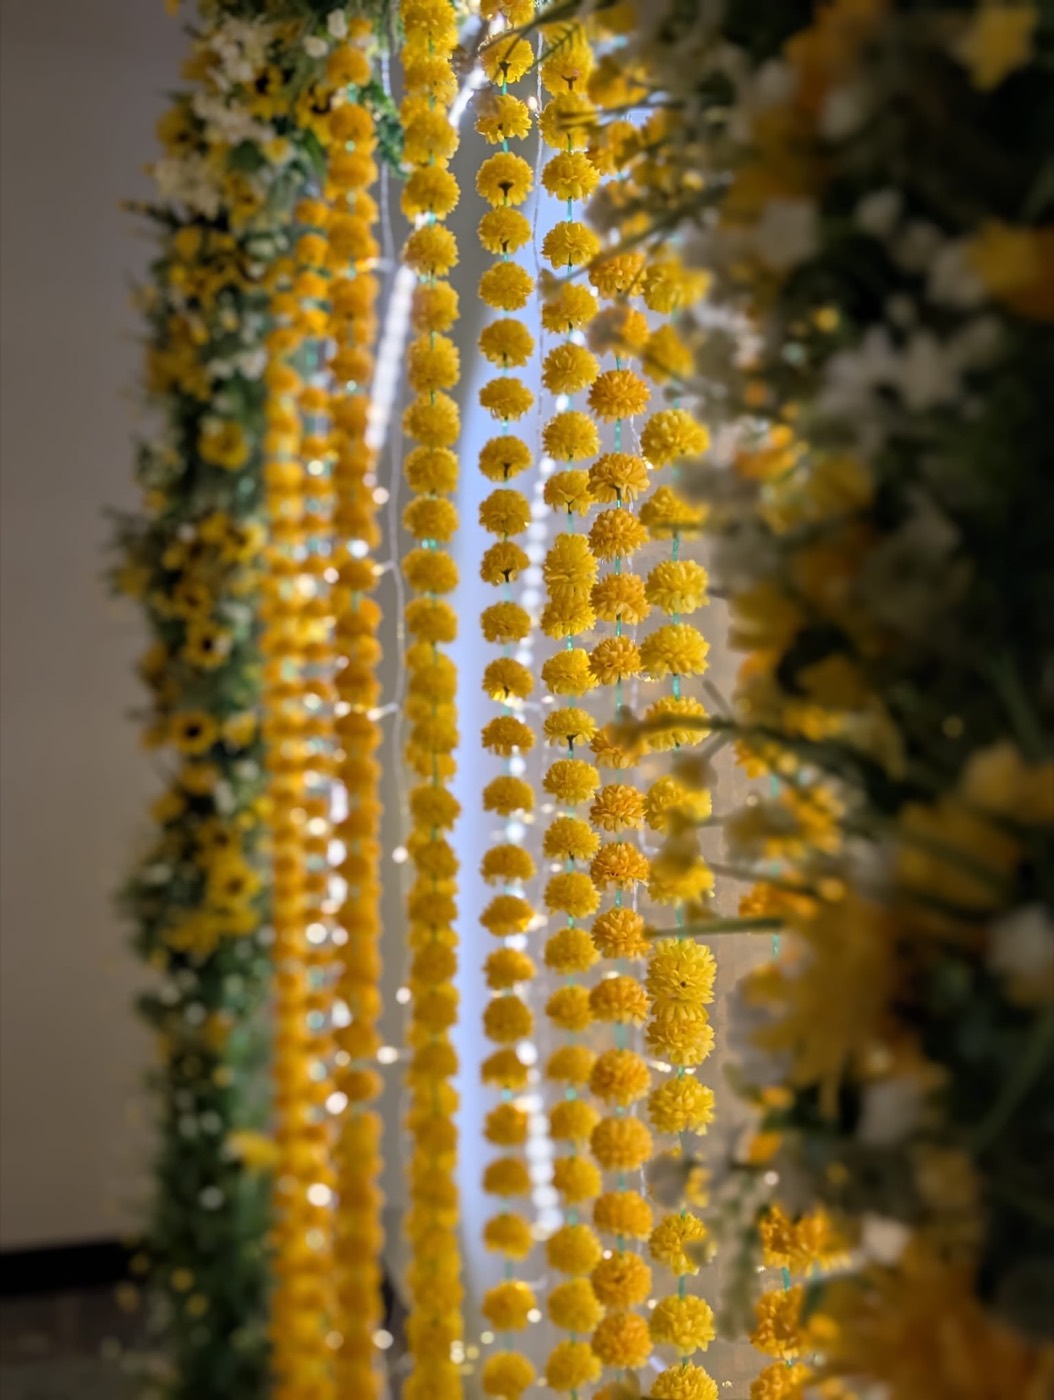
A large share of our Ottawa bookings — mayons, dholkis, aqiqahs, engagements, birthdays, Eid — happen in family homes rather than venues.
Home setups are constrained in ways halls are not, and a decorator who only works in banquet rooms will get them wrong.
Why home is different
- Ceiling height — eight feet, not twenty. Tall frames do not fit and tall builds look wrong.
- Doorways and stairs — everything has to physically get in, and Ottawa basements are the hardest part.
- No fixings — nothing taped, pinned, screwed or hooked. Ever.
- Floors — hardwood and finished basements need protecting during setup, not apologising for afterwards.
- Furniture — it has to go somewhere, and that somewhere is part of the plan.
- Sightlines — open-plan homes mean the setup is seen from three directions, not one.
How we work in your house
Everything is freestanding and weighted. Frames are sized for domestic ceilings and doorways. We bring floor protection as standard and we leave the room as we found it.
Before quoting we ask for a photo or a short video of the room. It takes you a minute and it stops us proposing a setup that was never going to fit down your stairs — which is the single most common problem in home event décor.
What we set up at home
- Mayon and dholki nights
- Home mehndis
- Small nikah ceremonies
- Engagement and baat pakki
- Aqiqah and baby showers
- Birthdays and first birthdays
- Eid and Ramadan décor
- Dua-e-Khair gatherings
Why Ottawa basements are the hardest room we work in
More of our home events happen in finished basements than in any other single room type, and they are consistently the most constrained space we build in.
Older Ottawa housing stock — much of Nepean, Alta Vista, parts of Gloucester and Vanier — frequently has basement headroom under seven and a half feet, sometimes with ducting dropping lower again across part of the ceiling. A standard backdrop frame is taller than that.
The stairs are the second problem. Ottawa basement stairs are often narrow with a turn at the bottom, and a rigid frame that fits through a front door will not necessarily make the turn. This is why we ask for a photo before quoting rather than after — it is the single most common reason a proposed setup has to change.
Open-plan homes have the opposite problem
New builds in Barrhaven, Riverside South, Findlay Creek and Kanata Lakes have the height and the doorways, and no walls.
A great room with nine-foot ceilings gives us space, but the setup is seen from the kitchen, the stairs and the entryway simultaneously — three directions rather than one. A backdrop designed to be viewed head-on has a visible back, and in an open-plan house the back is on display all evening.
So in these homes we either finish both faces, or we place the build against the one solid wall the house has. It is a different design problem from a closed room, and it is worth mentioning when you send the photo.
What we do to protect the house
- Nothing is fixed to anything. No tape, no hooks, no pins, no adhesive strips, no ceiling anchors. Every frame is freestanding and weighted.
- Floor protection under every base plate — hardwood and finished basement flooring mark under point loads, and weighted frames are point loads.
- Doorway and corner awareness during carry-in; frames are broken down rather than walked through at full height.
- We do not move heavy furniture. We work around it and tell you in advance what needs to move, so you can plan it rather than discover it.
- The room is left as we found it. Takedown includes taking everything away, not leaving a pile in your garage.
The photo that saves everyone a wasted conversation
When you enquire about a home event, send a short video or two or three photos: the room from the doorway, the wall you want the setup against, and the route in — front door, hallway, and stairs if it is a basement.
It takes you about a minute. It tells us ceiling height, doorway width, available wall, power positions and access in one go, and it means the first thing we quote is something that will actually fit.
Without it we are guessing, and the guess is usually too ambitious — which nobody enjoys discovering on the day.
Tell us your date
Send your date, venue and guest count on WhatsApp. Faya will come back to you directly with what fits and what it costs.
Good to know
Questions we get asked
No. Nothing we use is taped, pinned, screwed or hooked to anything. Every frame is freestanding and weighted, and we bring floor protection as standard.
The room is left exactly as we found it.
That is exactly why we ask for a photo or short video before quoting. Ceiling height, doorway width and stair access are the three things that decide it.
It takes you a minute and it prevents the most common problem in home décor — a setup that cannot physically get into the room.
Yes, and we do constantly. Ottawa basements are the hardest access in home events — narrow stairs, tight turns and often under seven and a half feet of headroom in older houses.
We size frames for it, but we need to know the height before we quote.
We work around your furniture and we will tell you what needs to move before the day so you can plan it.
We do not move heavy furniture ourselves, for your protection and ours.
That depends on headroom and the stairs. Older Ottawa basements are often under seven and a half feet, sometimes with ducting dropping lower, and the stairs frequently have a turn at the bottom that a rigid frame cannot make.
Send a photo of the room and the stairs and we will tell you honestly before quoting.
Never. No tape, hooks, pins, adhesive strips or ceiling anchors. Every frame is freestanding and weighted, and we put floor protection under every base plate because weighted frames are point loads on hardwood.
The room is left exactly as we found it, and takedown means we take everything away.
The setup is seen from the kitchen, the stairs and the entry at once — three directions instead of one. A backdrop designed to be viewed head-on has a visible back, and in an open-plan home that back is on display all evening.
We either finish both faces or place the build against the one solid wall the house has.
A short video or two or three photos: the room from the doorway, the wall you want the setup against, and the route in — front door, hallway and stairs.
It takes a minute and tells us ceiling height, doorway width, available wall, power and access at once, so the first thing we quote actually fits.
We work around it and tell you in advance what needs to move so you can plan it. We do not move heavy furniture ourselves — for your protection and ours.
Knowing this a week out is much easier than discovering it on the day.